15.07.2026
•
7 min
Celalettin YAĞMAHAN
- Home
- /
- Blog & Technical Guides
Architectural & Engineering Knowledge Base
Blog & Technical Guides
Technical articles on demountable steel container construction systems, structural calculations, galvanizing durability, and jobsite installation.
All Articles (24)
Technical Guide
Malzeme & Kalite
Mühendislik Kesitleri
Jobsites & Construction
Montaj & İzolasyon
İhracat & Lojistik
Fiyat & Analiz
Üretim Teknolojisi
Architecture & Design
 Malzeme & Kalite
10.07.2026
•
7 min
İdris YAĞMAHAN
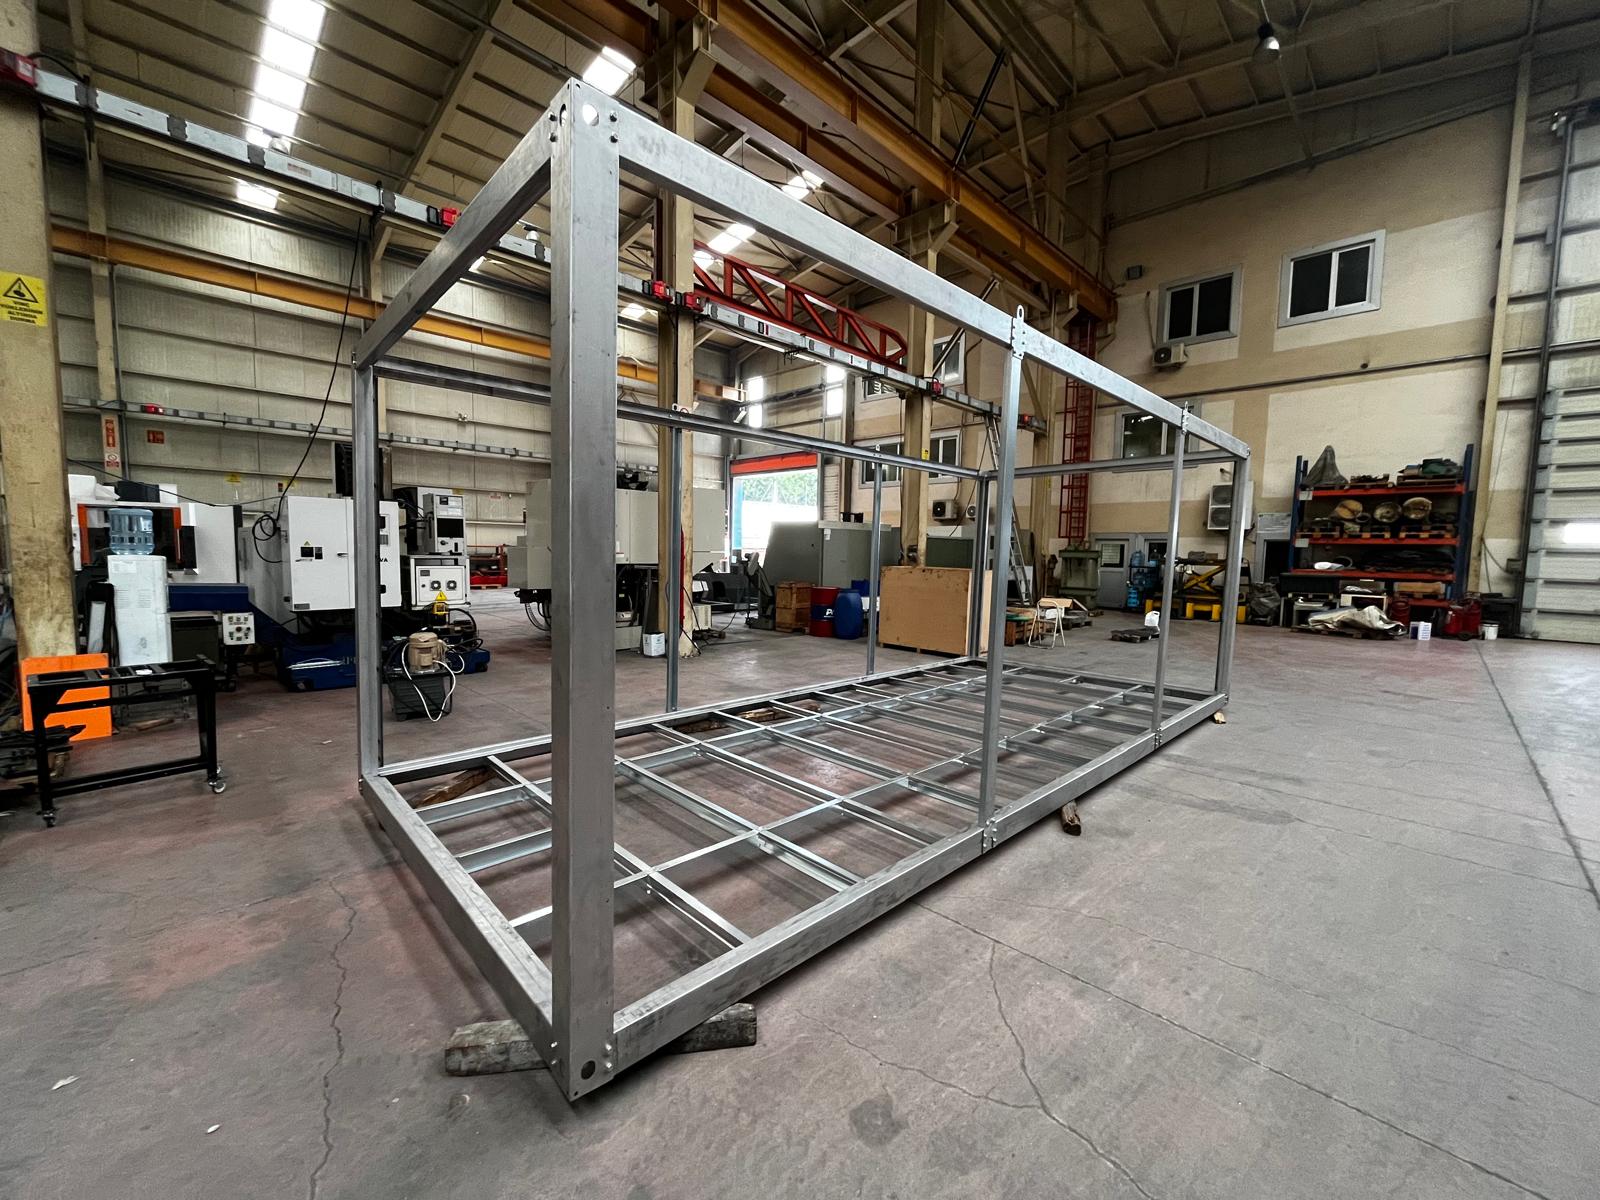
Galvanized Steel vs Painted Construction: Corrosion Resistance in Container Chassis
Compare hot-dip galvanized steel (EN 10346 S350GD) with painted steel frames in terms of rust protection, maintenance costs, and service life.
 Mühendislik Kesitleri
02.07.2026
•
7 min
Celalettin YAĞMAHAN
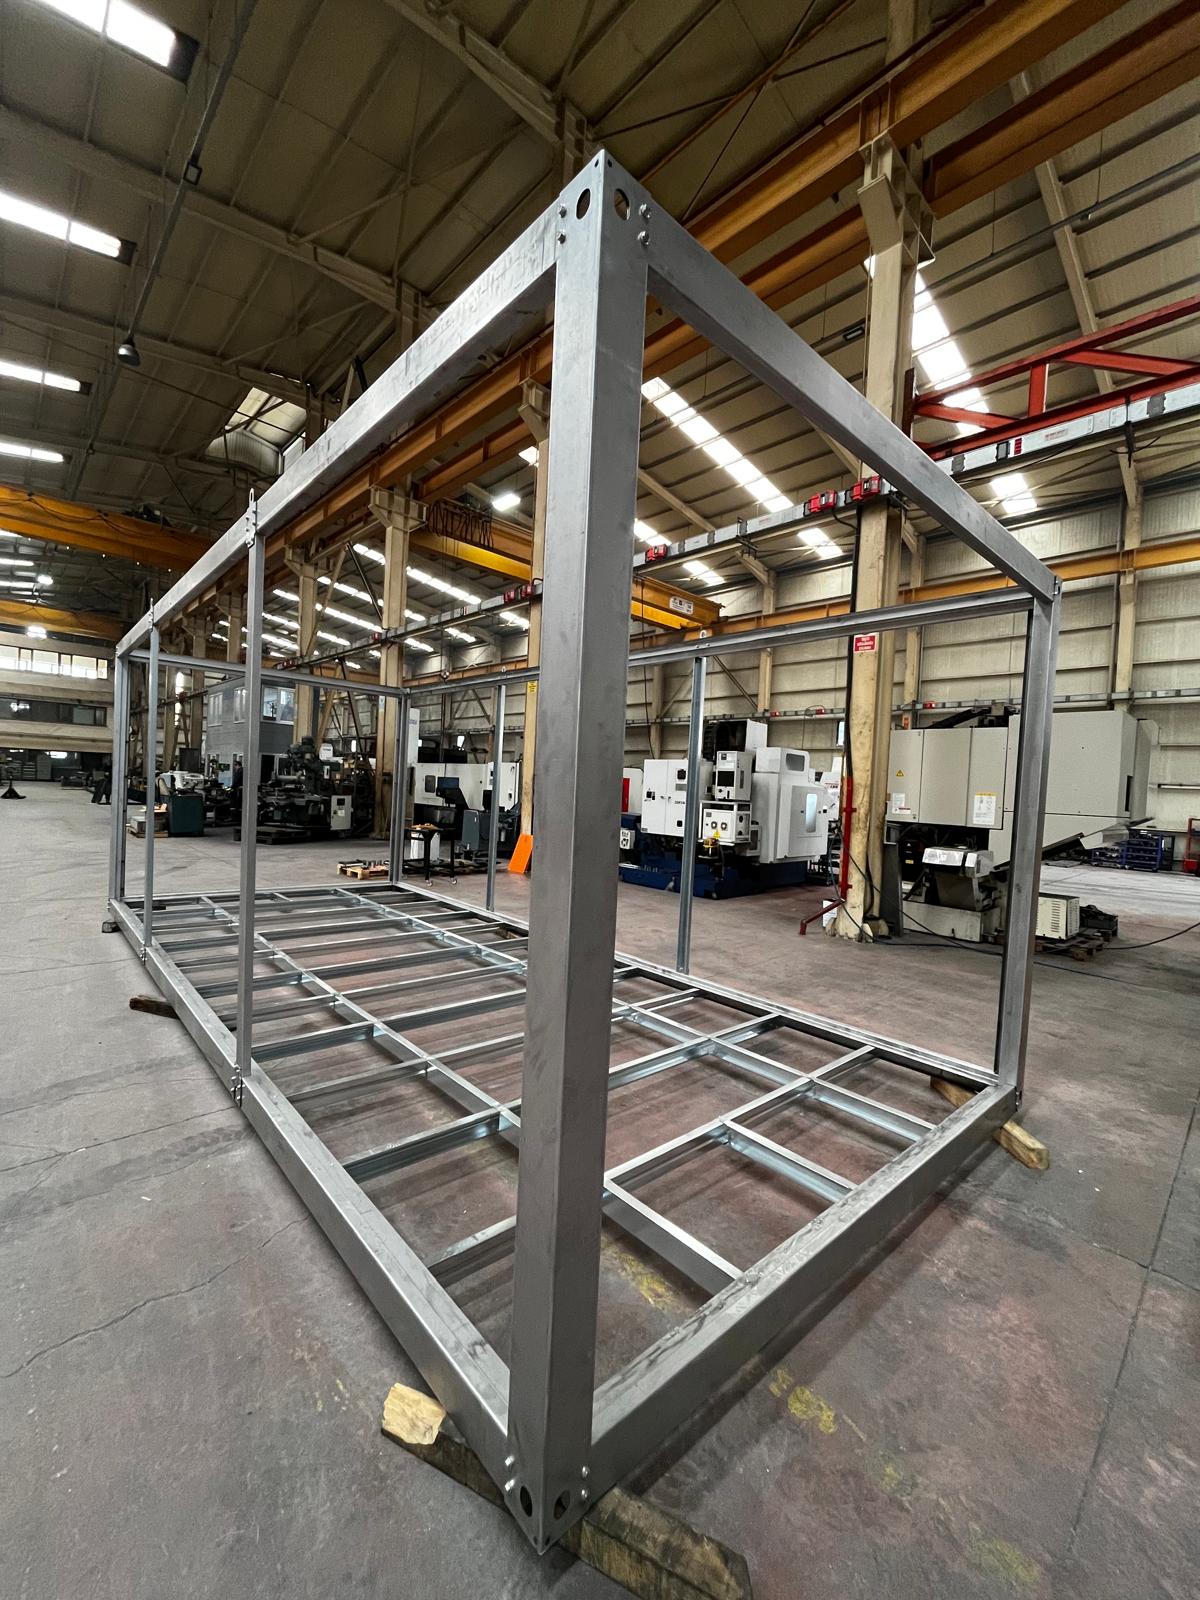
3x7m Standard Container Frame Dimensions & Static Load Capacity
Comprehensive structural analysis of the 3x7m demountable container chassis, including floor joist capacity, snow loads, and wind resistance.
 Jobsites & Construction
25.06.2026
•
7 min
İdris YAĞMAHAN
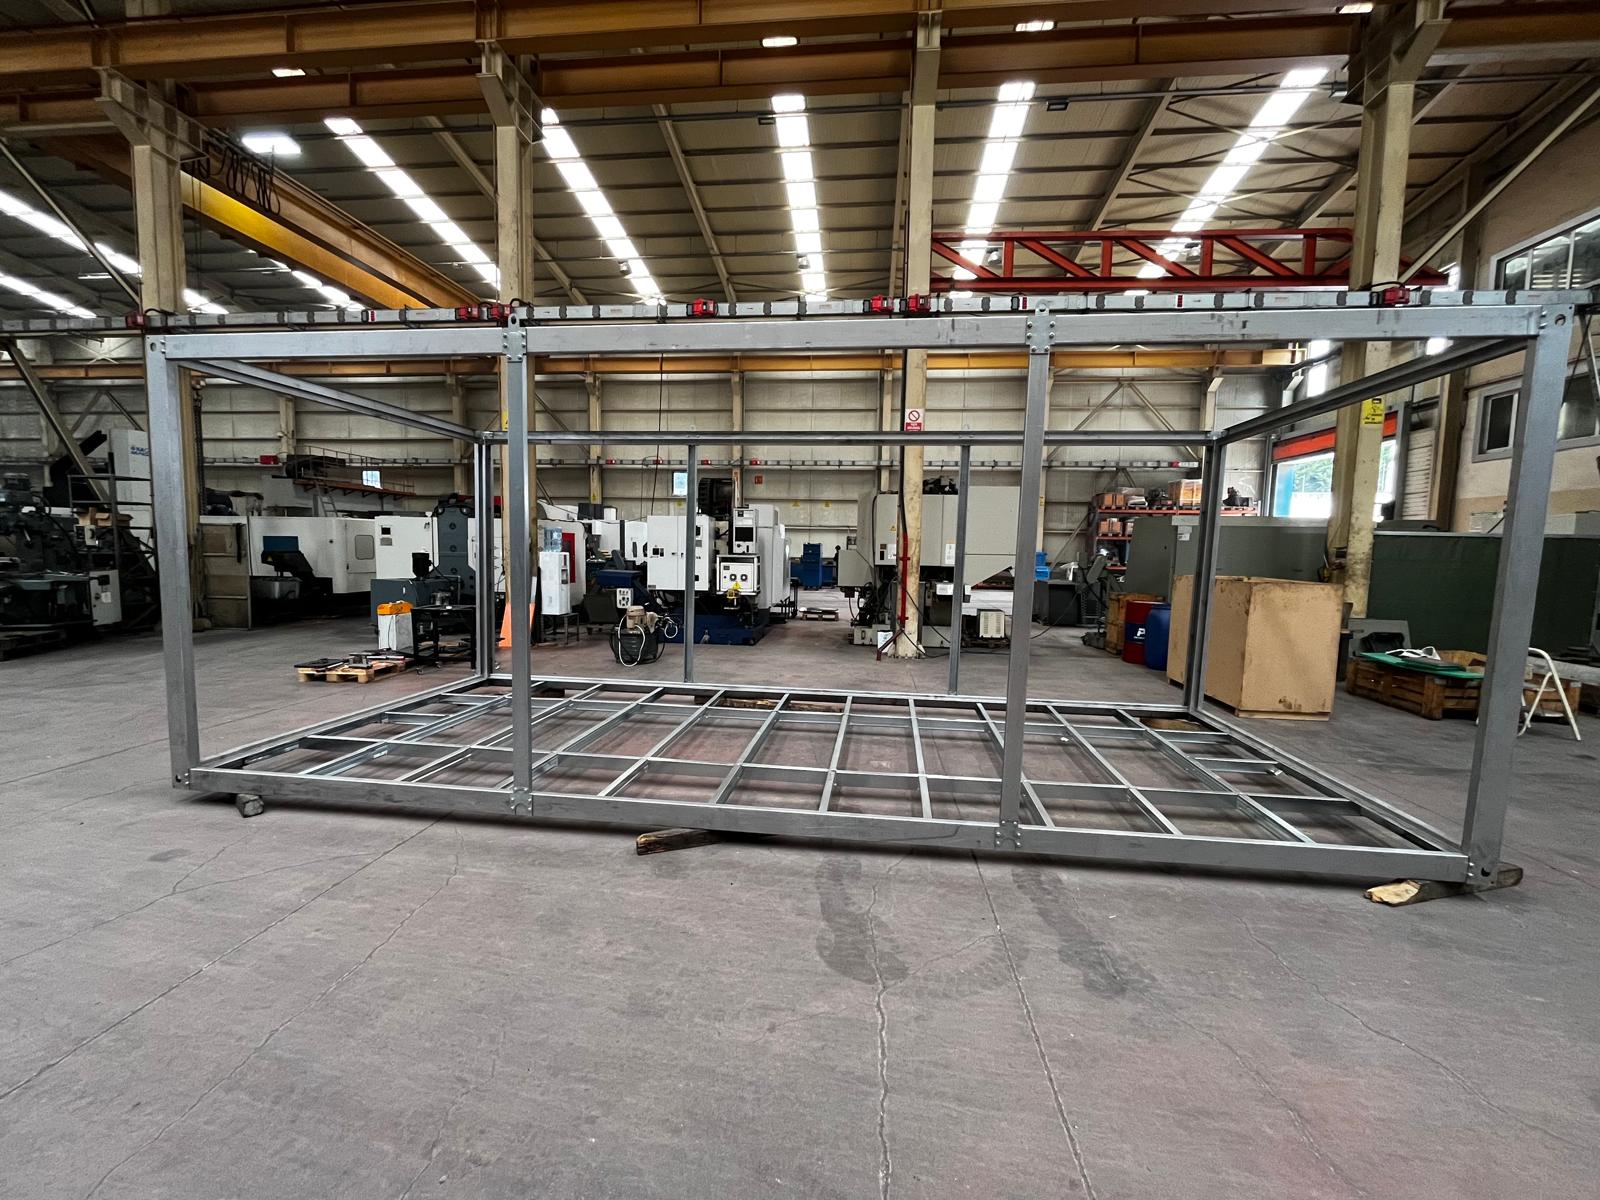
5 Advantages of Demountable Steel Frames in Construction Sites & Disaster Relief
Discover how flat-pack demountable container chassis offer rapid deployment, high earthquake resilience, easy transport, and reusable modularity.
Montaj & İzolasyon
20.07.2026
•
7 min
Celalettin YAĞMAHAN
How to Install Sandwich Panels on a Demountable Container Steel Frame
Detailed guide on fitting 40-100mm wall and roof sandwich panels onto galvanized container profiles without thermal bridging or water leaks.
Mühendislik Kesitleri
18.07.2026
•
7 min
İdris YAĞMAHAN
Structural Design of Multi-Storey & Interlocking Modular Container Frame Systems
Engineering principles for combining multiple 3x7m frames into column-free 42m², 63m² spaces and 2-storey modular site office complexes.
Malzeme & Kalite
12.07.2026
•
7 min
Celalettin YAĞMAHAN
Container Frame Flooring: Marine Plywood vs Fibercement (Betopan) Comparison
Evaluate fire resistance, moisture durability, load-bearing capacity, and cost differences between Marine Plywood and Fibercement floor boards.
İhracat & Lojistik
08.07.2026
•
7 min
İdris YAĞMAHAN
Export Container Frame Logistics: Flat-Pack & Ocean Shipping Standards
How 14 to 16 complete demountable chassis sets are packaged and loaded into a single 40ft High Cube ocean shipping container.
Mühendislik Kesitleri
28.06.2026
•
7 min
Celalettin YAĞMAHAN
Integrated Roof Guttering & Rainwater Drainage Engineering in Container Frames
Technical mechanics of hidden roof gutters and corner post downspout channels preventing water accumulation in modular steel structures.
Jobsites & Construction
20.06.2026
•
7 min
İdris YAĞMAHAN
Demountable Container Frame Solutions for Agricultural Land & Country Cabins
Practical modular steel frame options for farmhouses, vineyard cabins, and off-grid living without permanent concrete foundations.
Fiyat & Analiz
22.07.2026
•
7 min
Celalettin YAĞMAHAN
How Demountable Container Frame Prices Are Calculated (Factory List Guide)
Breakdown of steel weight, hot-dip galvanizing costs, profile thickness, and B2B volume pricing factors determining factory direct rates.
Üretim Teknolojisi
21.07.2026
•
7 min
Celalettin YAĞMAHAN
Pre-Galvanized Steel Roll-Forming Technology & Profile Tolerance Standards
CNC cold roll-forming process of S350GD steel, automatic pre-punching, and zero-tolerance profile manufacturing standards.
Architecture & Design
19.07.2026
•
7 min
İdris YAĞMAHAN
Steel Container Chassis Architecture in Tiny Houses & Modern Country Cabins
How cold-formed steel container frames provide structural strength, architectural flexibility, and rapid assembly for tiny house builds.
Mühendislik Kesitleri
16.07.2026
•
7 min
Celalettin YAĞMAHAN
Wind & Snow Load Structural Calculation Principles in Container Structures
Eurocode 3 (EN 1993-1-3) engineering standards for calculating 80 kg/m² snow loads and 100 km/h wind resilience on steel chassis profiles.
İhracat & Lojistik
14.07.2026
•
7 min
İdris YAĞMAHAN
Bulk Container Chassis Procurement Processes for Construction & Export Projects
B2B wholesale supply workflows, production timelines, quality control certificates, and shipping schedules for 10+ kit orders.
Technical Guide
11.07.2026
•
7 min
Celalettin YAĞMAHAN
Bolted Demountable Container vs Welded Fixed Container: Full Comparison
Detailed comparison of transport costs, installation speed, corrosion resistance, and relocation capability between flat-pack and welded containers.
Mühendislik Kesitleri
23.07.2026
•
7 min
Celalettin YAĞMAHAN
Finite Element Method (FEM) Deflection & Buckling Analysis in Container Frames
Computer-simulated static stress tests, yield points, and deflection limits of 1.50mm S350GD galvanized steel container profiles.
Architecture & Design
22.07.2026
•
7 min
İdris YAĞMAHAN
Container Cabin Architecture with Veranda & Roof Terrace: Steel Frame Details
Design strategies and structural cantilever connection details for adding verandas, roof decks, and pergolas to container steel frames.
Malzeme & Kalite
21.07.2026
•
7 min
Celalettin YAĞMAHAN
Galvanized Sheet Thickness Comparison: 1.50mm vs 2.00mm Selection
Analyzing strength-to-weight ratios, static load capacities, and cost efficiencies of 1.50mm vs 2.00mm steel profile thicknesses.
Jobsites & Construction
20.07.2026
•
7 min
İdris YAĞMAHAN
Steel Frame Criteria for Acoustic & Thermal Insulation in Site Dormitories
Optimizing wall profile depths, thermal break gaskets, and insulation panel integration for high-comfort site accommodation.
Technical Guide
19.07.2026
•
7 min
Celalettin YAĞMAHAN
Earthquake Resistance Tests of Cold-Formed Steel Container Structures
Seismic simulation results and ductile energy dissipation advantages of 100% bolted cold-formed steel container karkas systems.
Montaj & İzolasyon
17.07.2026
•
7 min
İdris YAĞMAHAN
Door & Window Frame Integration Engineering in Container Chassis
How to fit PVC, aluminum, or steel doors and windows into pre-punched container profile sub-frames without compromising rigidity.
İhracat & Lojistik
15.07.2026
•
7 min
Celalettin YAĞMAHAN
Ocean Freight Flat-Pack Loading Volume & Weight Capacity Calculations
CBM volume optimization, payload limits, ISPM 15 pallet dimensions, and container stuffing calculations for export frame shipments.
Architecture & Design
13.07.2026
•
7 min
İdris YAĞMAHAN
Modular Steel Frame Guide for Hobby Gardens & Tiny House Projects
Step-by-step planning, foundation-free installation, and self-build recommendations for DIY modular container cabins.
Contact Us
Request an Official Export Quote for Your Project
Fill out the form below with your required frame model and target destination port.
Fast Response
Within 15 mins
Factory Direct
No Intermediaries
Request an Official Export Quote
Fill out the form below with your required frame model and target destination port. Our export team will respond within 15 minutes.